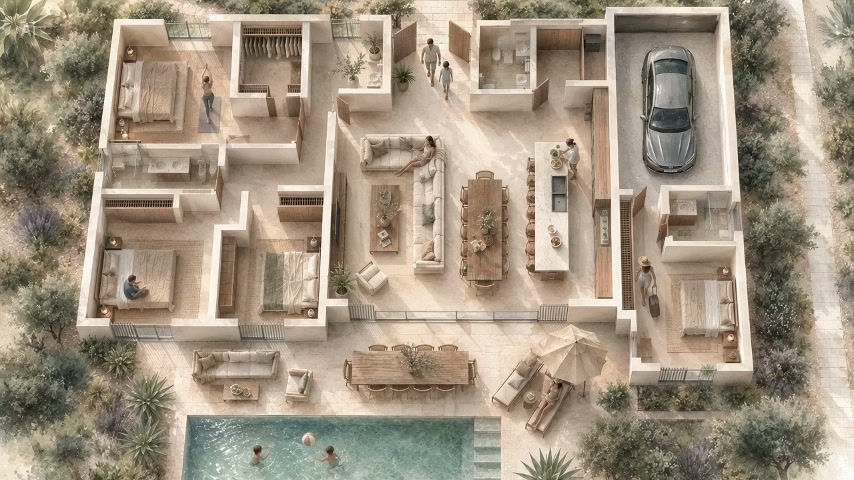
ABOUT THIS SERVICE
See the layout. Understand the flow. Step inside before you visit.
Your floor plan, made explorable. Click any room to see it in 3D or fully furnished. Check the view from every window. Explore as a still image or step into a 360° view and look around every corner.
YOU RECEIVE
-
Clickable floor plan with room-by-room navigation
-
Each room viewable empty or styled, with furniture, materials, and atmosphere added by us
-
Still image or 360° panorama, your choice per room
-
Mobile-optimised, present it anywhere, on any device
-
Shareable link and embed code, ready to send or drop directly onto your website
ENHENCE IT WITH
AI-Staged Room Previews
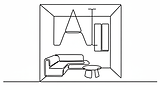
Each room rendered with furniture and atmosphere. Built from real scans or drawings. Buyers see potential,
not empty boxes.
Finish Selector
Switch between materials, colours, and interior options per room. Explore design scenarios without leaving the browser.
Unit Availability Overlay

Live layer showing available, reserved, or sold units. Built for multi-unit developments and real-time updates.
Measurement Annotations

Clear dimension labels on the plan. Scale, proportions, and layout — instantly readable.